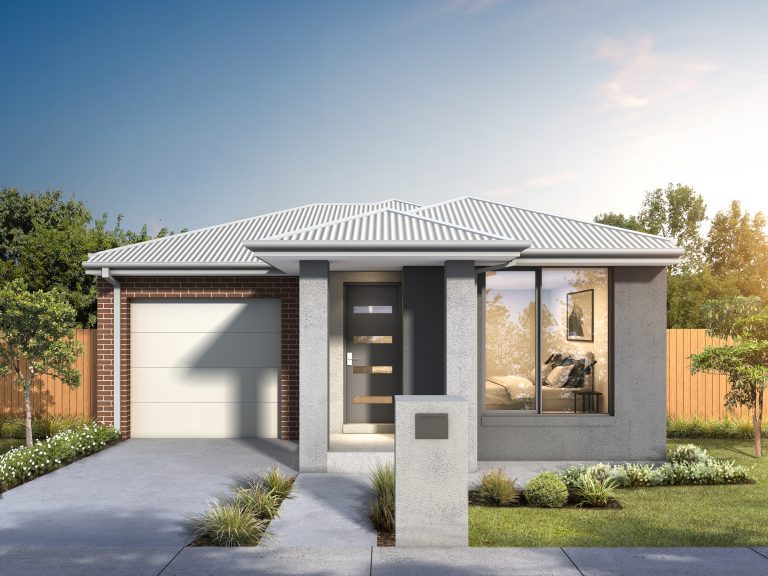
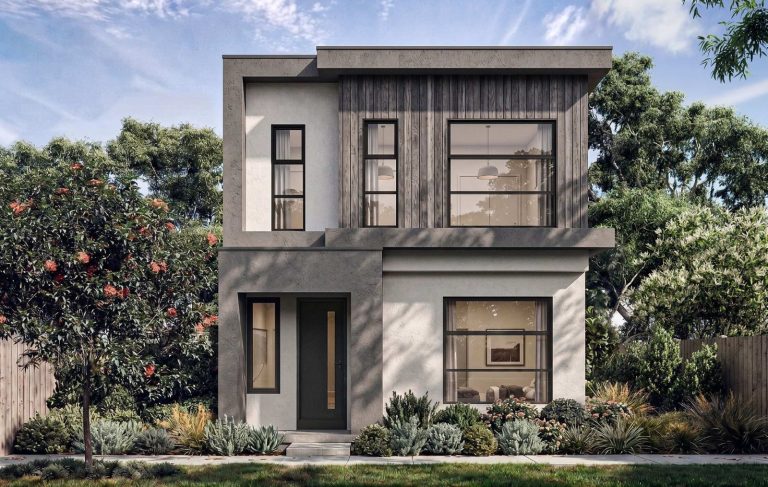
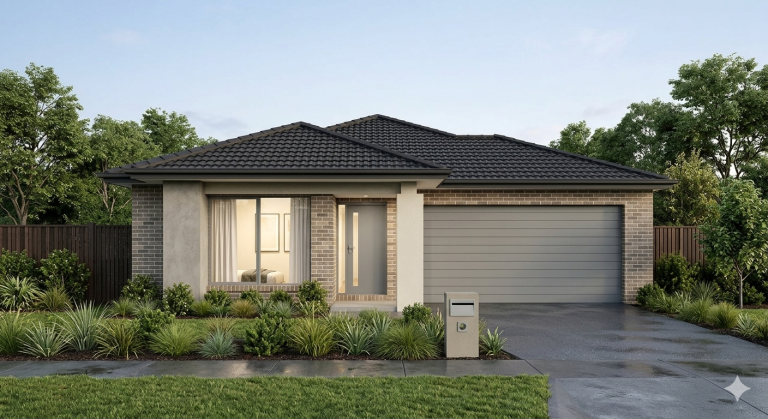
Bonshaw Vic – 3352
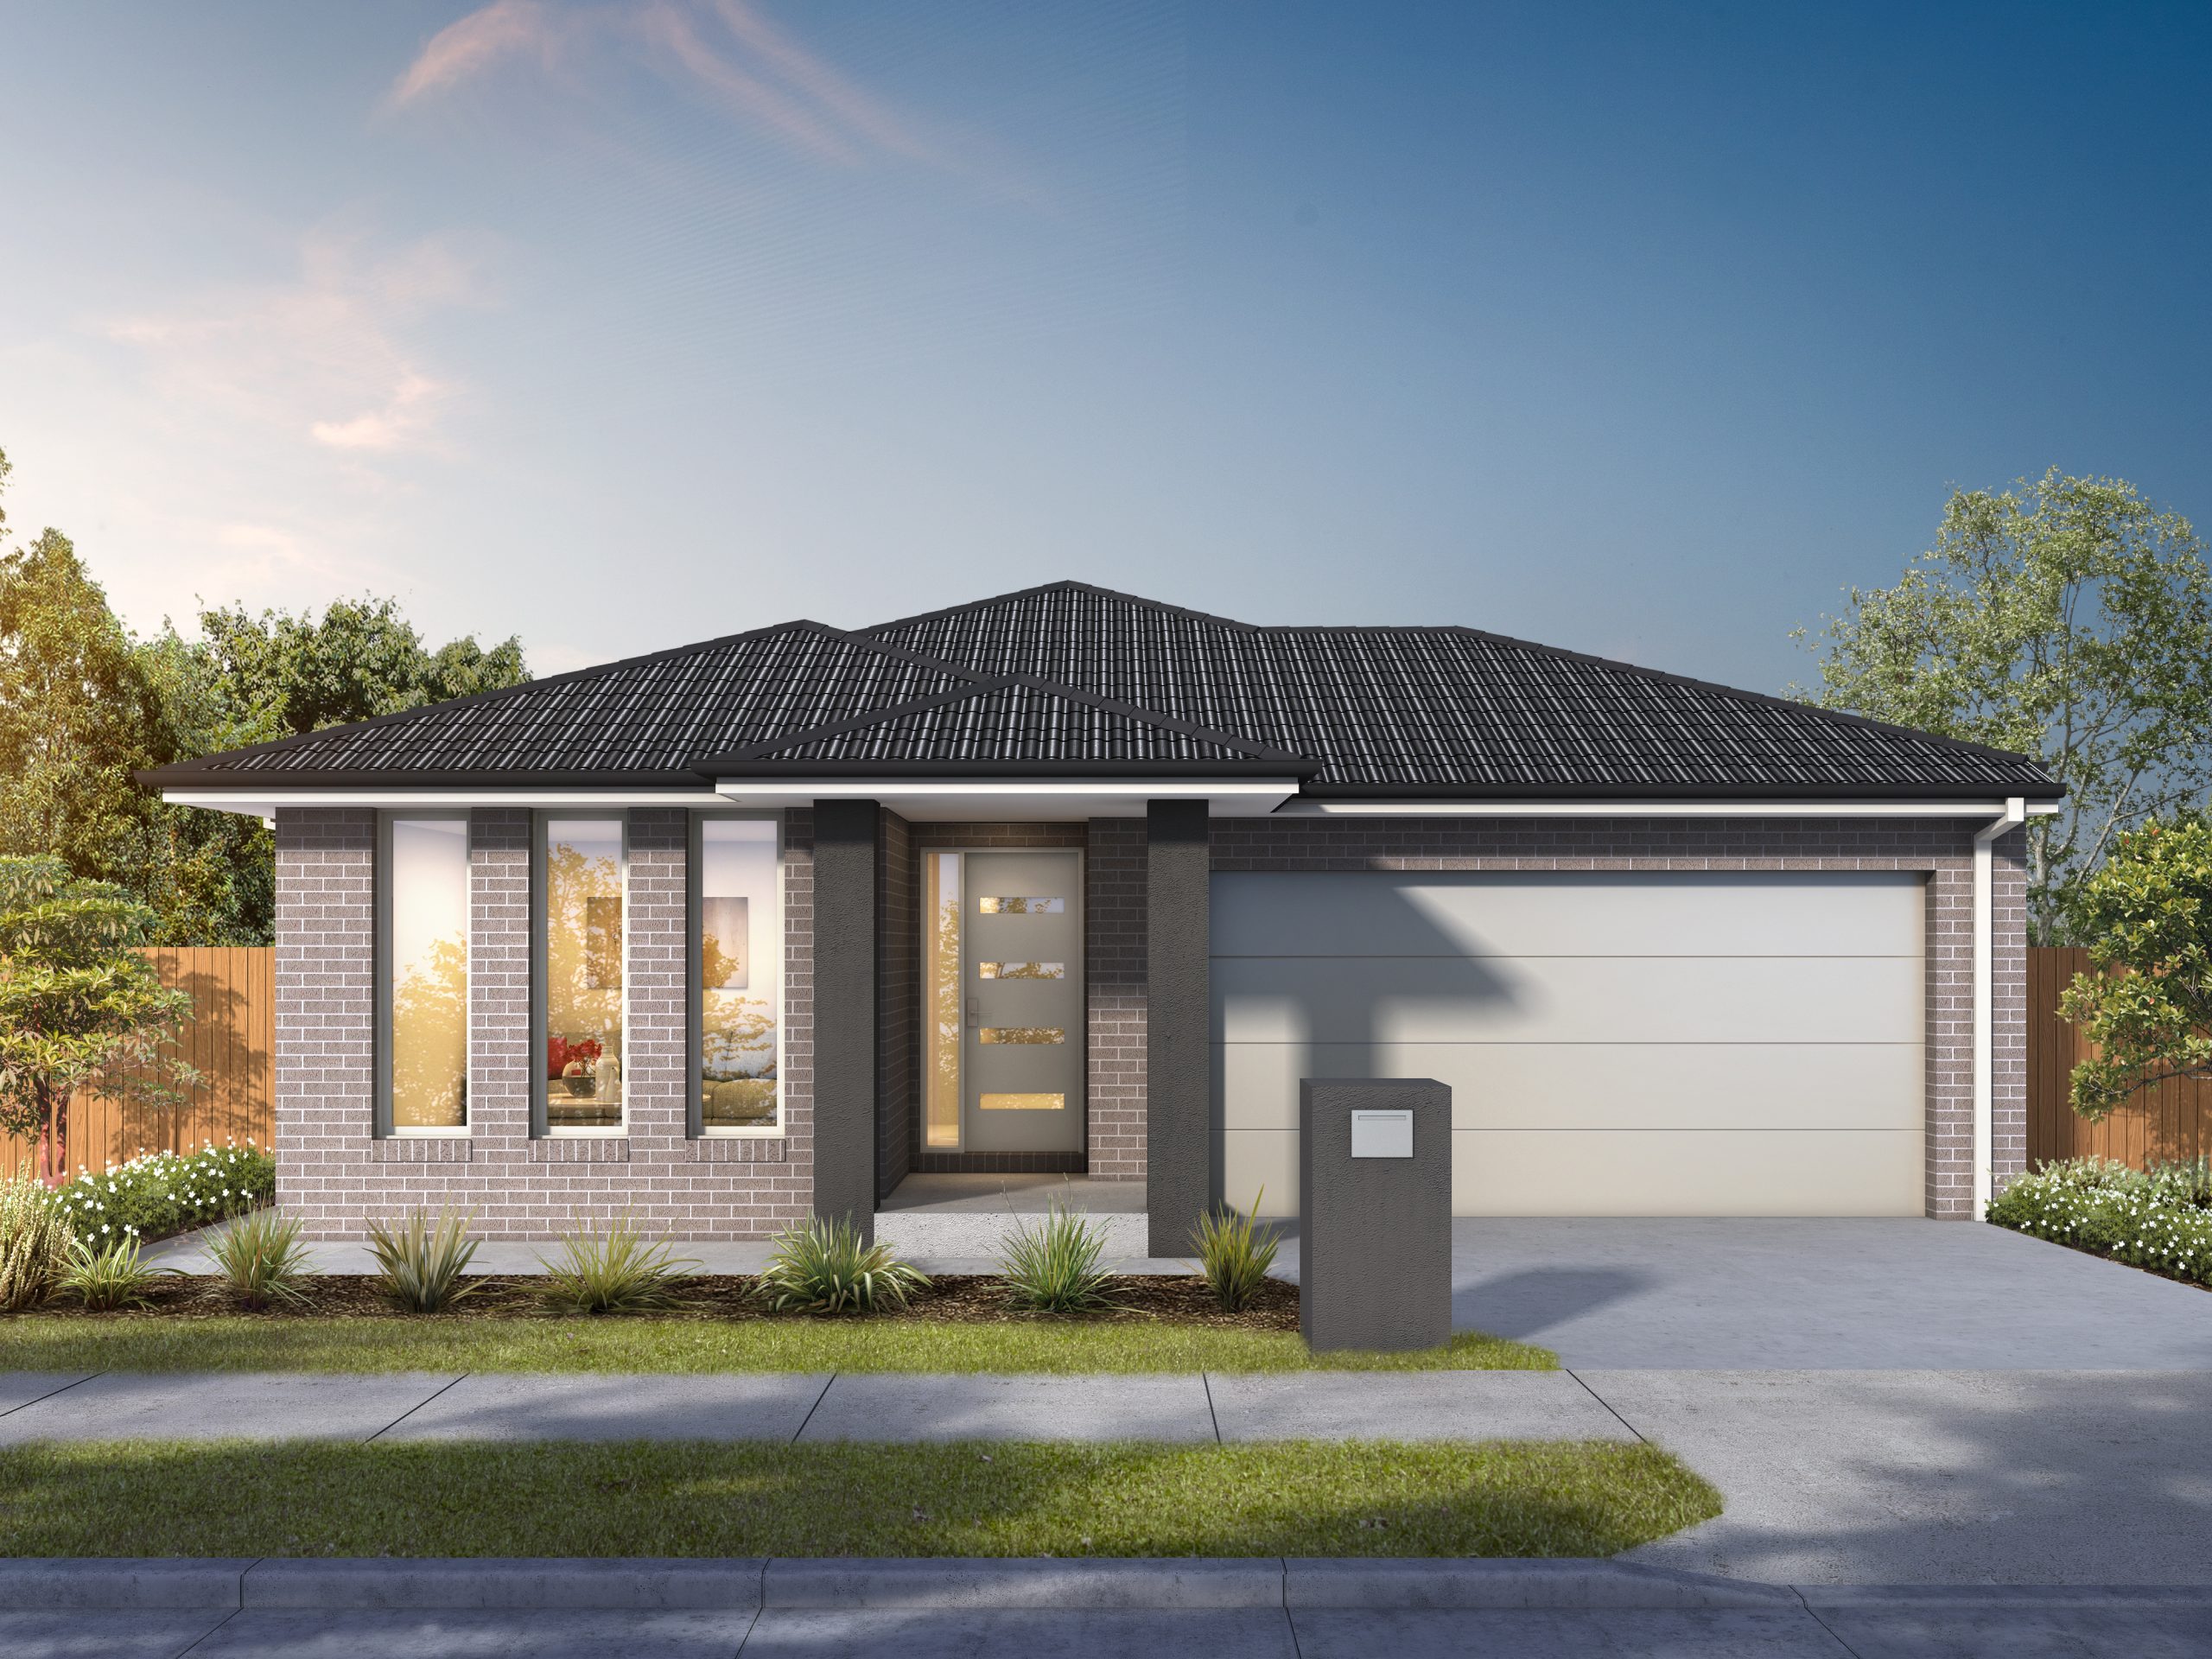
Inclusions
-
Stone benchtops throughout
40 mm Caesarstone to kitchen, ensuite and main bathroom.
-
Solar panels included
6.6 kW system with grid-tied inverter.
-
Heating + cooling included
Ducted reverse-cycle, zoned.
-
Floor coverings
Hybrid plank flooring to all living areas, carpet to bedrooms.
-
Site costs included
All site preparation, soil tests and council fees.
-
Landscaping included
Front yard turf, retaining walls and main fence.
Floor plan